
510 Silvercrest RoadFranklin, NC 28734
Mortgage Calculator
Monthly Payment (Est.)
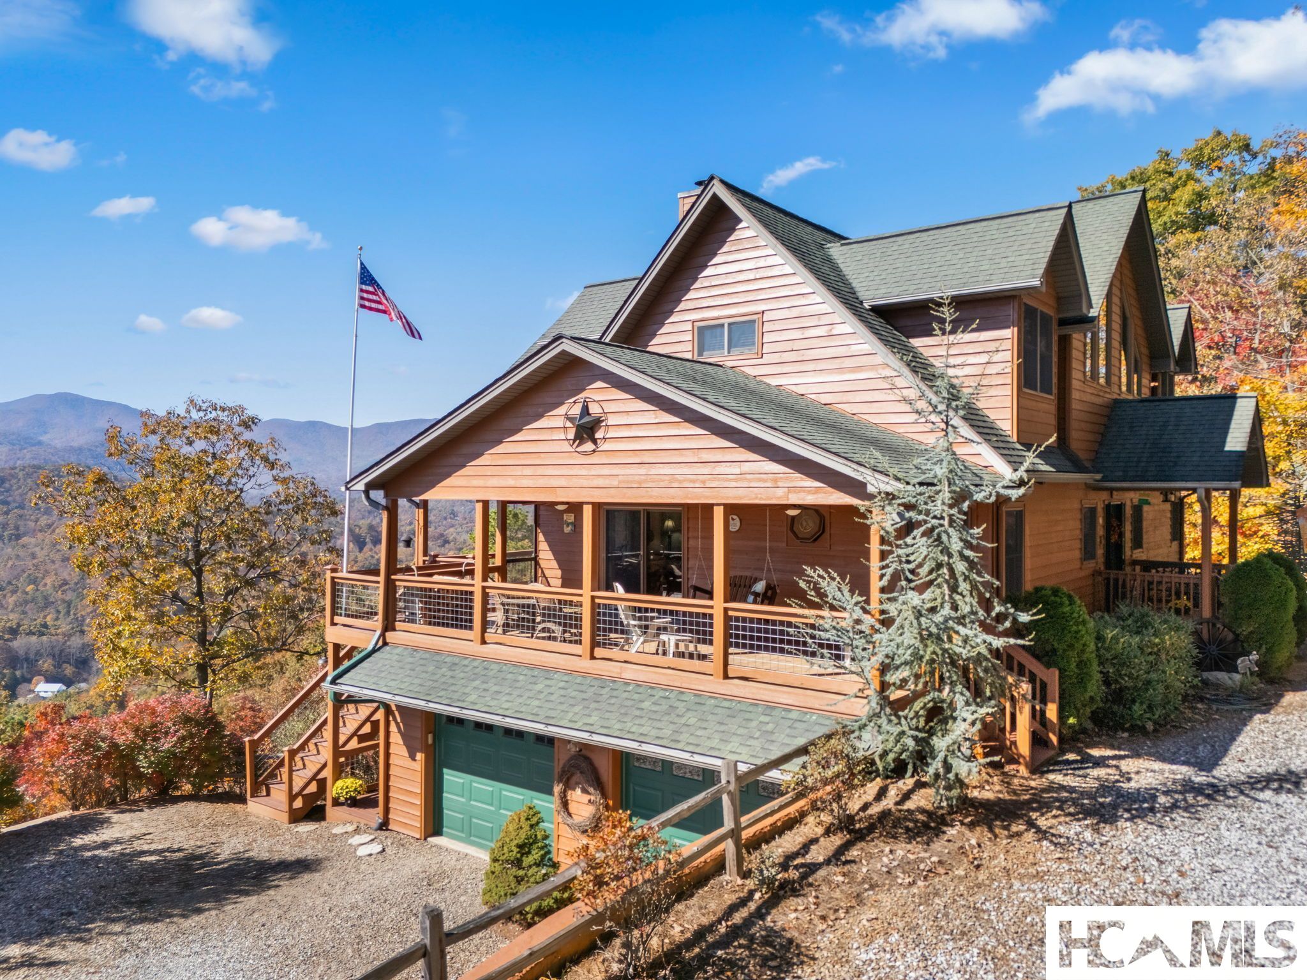
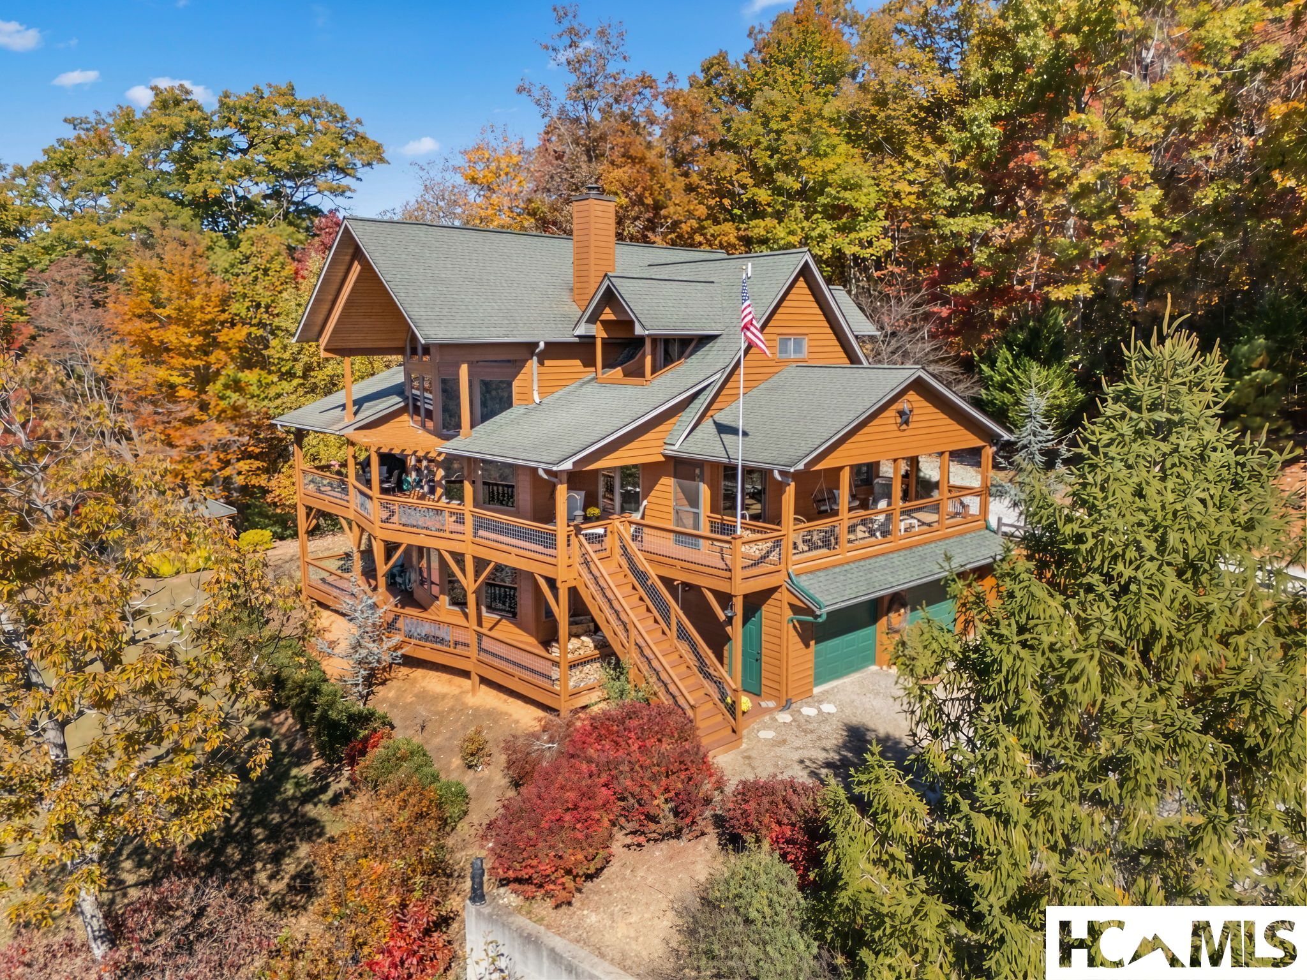
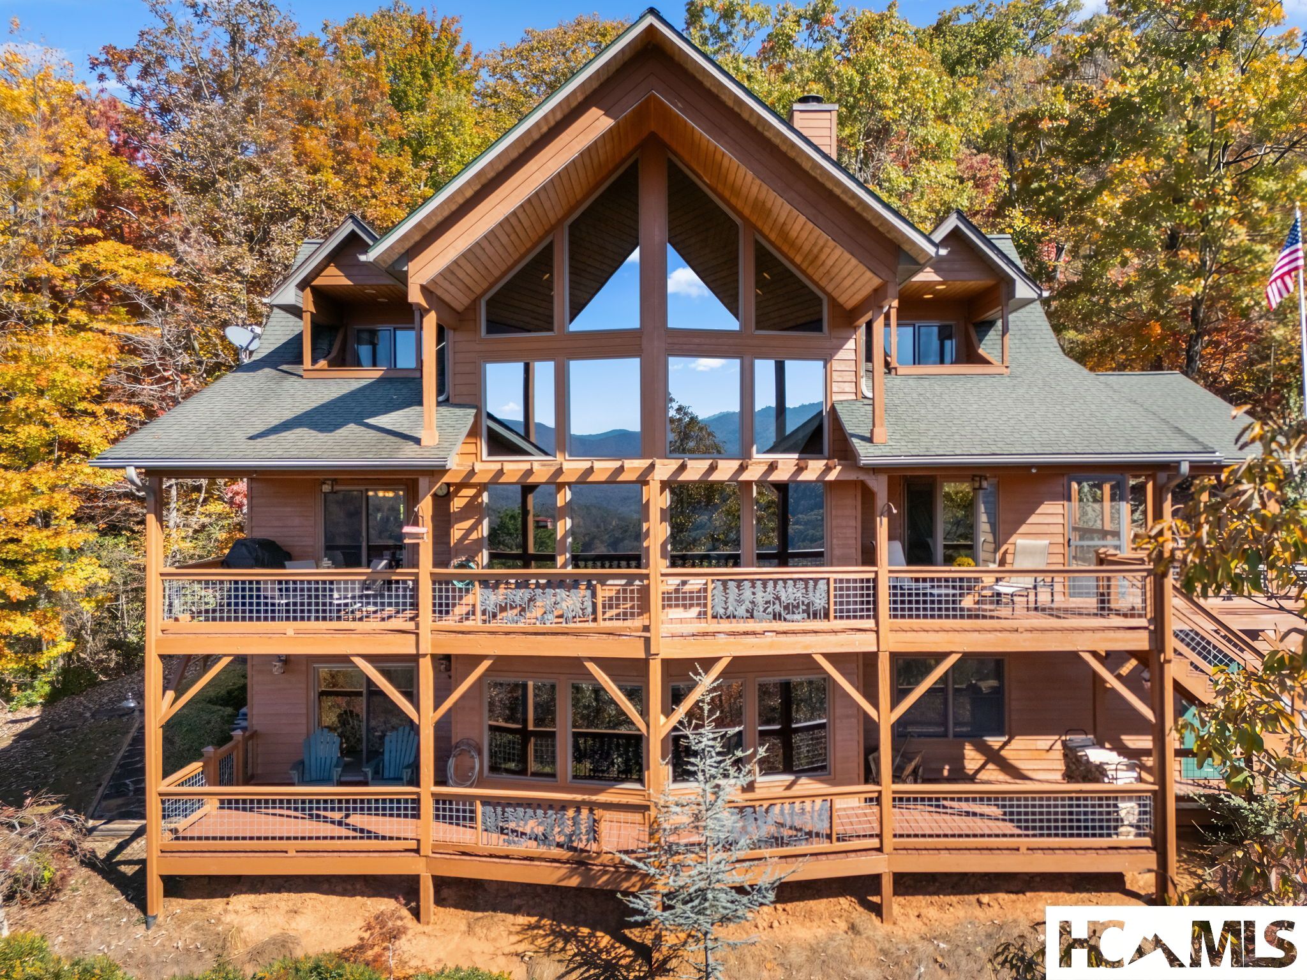
Enter an interest rate to see your estimated monthly payment.Set on 9.95+/-acres with breathtaking panoramic views toward Wayah Bald, this custom-built 3BR/3.5BA + Bonus Room home has been enjoyed as a private mountain getaway by its original owner since it was completed in 2006. Offered completely furnished, it's ready for its next chapter-and its next sunset. Just over 3,000 finished square feet span three thoughtfully designed levels, each taking advantage of the remarkable setting. On the main level, vaulted ceilings and floor-to-ceiling stacked-stone wood-burning fireplace anchor the spacious great room, while a wall of windows draws your attention straight to the mountains beyond. The adjoining dining area opens to expansive decking, and the kitchen offers granite countertops, stainless appliances, generous workspace and a large pantry. The main-level primary suite enjoys its own beautiful view from a bay window, along with a spacious custom bath featuring a large tile shower, jetted tub, dual granite vanity, walk-in closet and separate commode room. A large laundry room with cabinetry and utility sink plus a powder room complete the main floor. Upstairs, the large loft overlooks the great room and captures spectacular views through the soaring wall of windows. Two generously sized bedrooms share a full bath with custom tile shower, and each opens to its own private balcony-a wonderful place to begin or end a mountain day. The lower level creates a private guest retreat with a fourth sleeping area, full bath, living/sitting room, stacked-stone gas fireplace and doors opening to the lower deck. Outside, expansive decking with hog-wire railings and a covered deck area provide plenty of room to enjoy the mountain panorama. Mature landscaping, a gazebo, gated entrance, circular upper drive and two-car garage with workshop space add both character and function. The property consists of four lots plus a small well lot within a gated community with only a handful of property owners. Three additional lots have graded driveways and prepared house pads, with shared-well water already piped to the driveways, offering future possibilities while preserving the peaceful setting enjoyed today. There's even a community picnic area at the top. Completely furnished, beautifully maintained and surrounded by nearly 10 acres assembled with privacy in mind, this is more than a vacation home. It's a place designed to leave the rest of the world behind for a while-and one extraordinary view you'll never tire of coming back to.
| 3 days ago | Status changed to Active | |
| 3 days ago | Price changed to $899,000 | |
| 3 days ago | Listing updated with changes from the MLS | |
| 4 days ago | Listing first seen on site |

Listing information is provided by Participants of the Highlands Cashiers Board of REALTORS MLS. IDX information is provided exclusively for personal, non-commercial use, and may not be used for any purpose other than to identify prospective properties consumers may be interested in purchasing. Information is deemed reliable but not guaranteed. Copyright 2026, Highlands Cashiers Board of REALTORS MLS.
Data last updated at: 2026-11-06 07:14 AM UTC
