
Save
Ask
Tour
Hide
$609,500
1 Day On Site
49 & 50 Chestnut WalkHighlands, NC 28741
For Sale|Manufactured Home|Active
1
Bed
1
Total Bath
1
Full Bath
2007
Built
Subdivision:
None
County:
Macon
Listing courtesy of Karen Armor of Country Club Properties
Call Now: +1 706-746-2900
Is this the listing for you? We can help make it yours.
+1 706-746-2900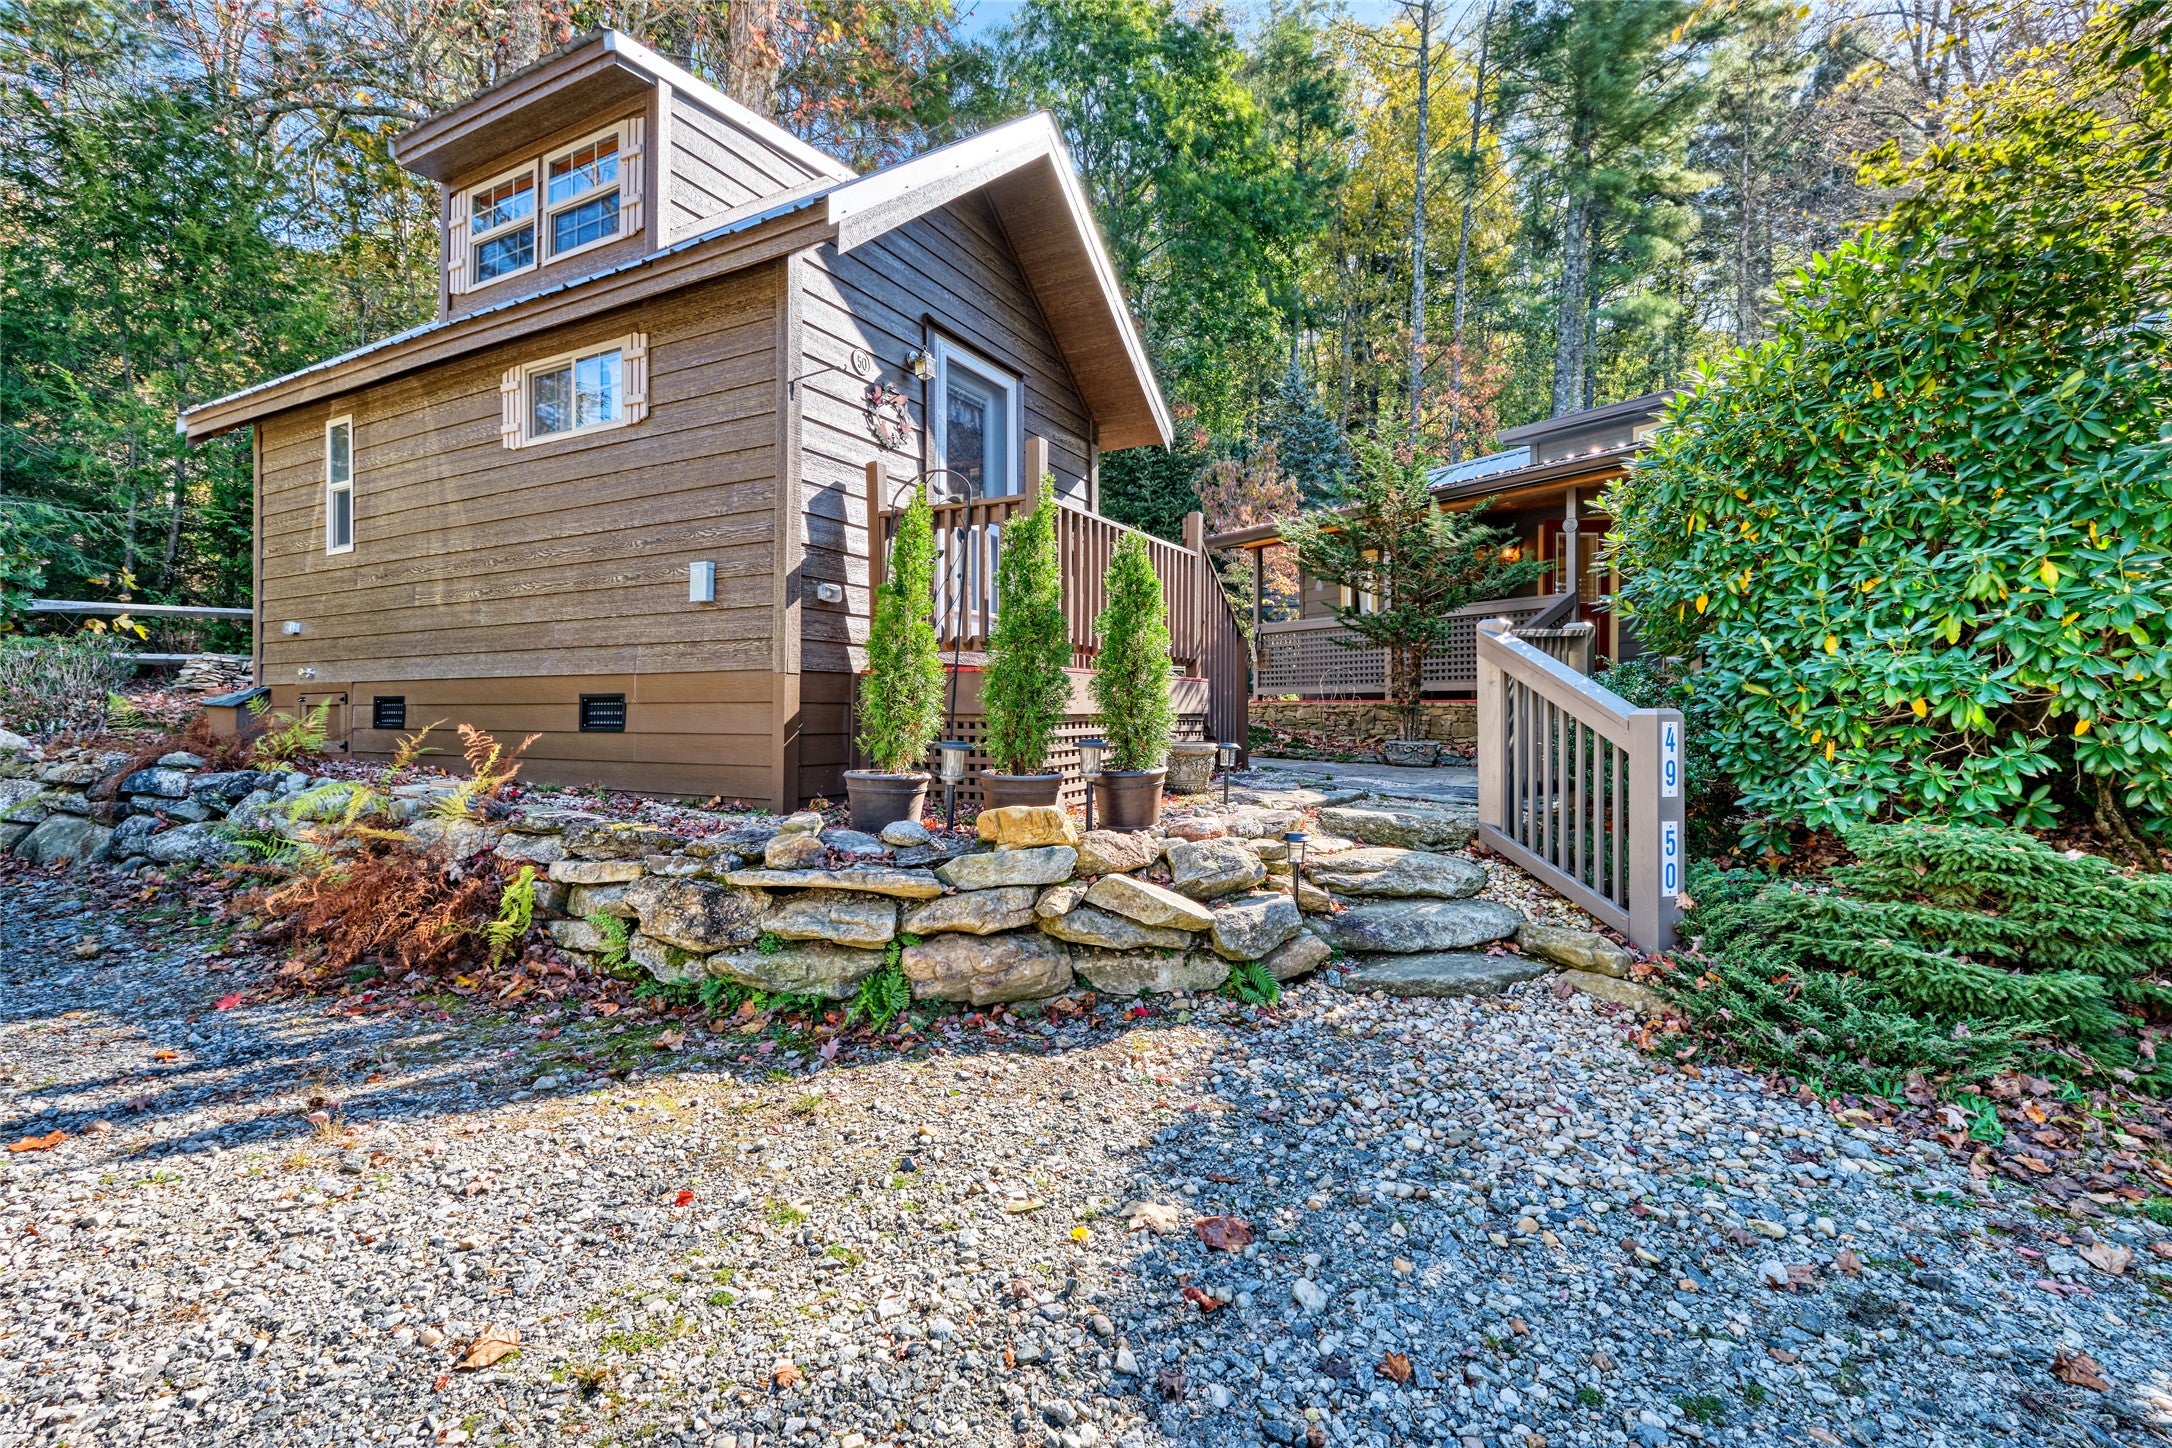
Save
Ask
Tour
Hide
Mortgage Calculator
Monthly Payment (Est.)
Enter an interest rate to see your estimated monthly payment.Calculator powered by Showcase IDX, a Constellation1 Company. Copyright ©2026 Information is deemed reliable but not guaranteed.
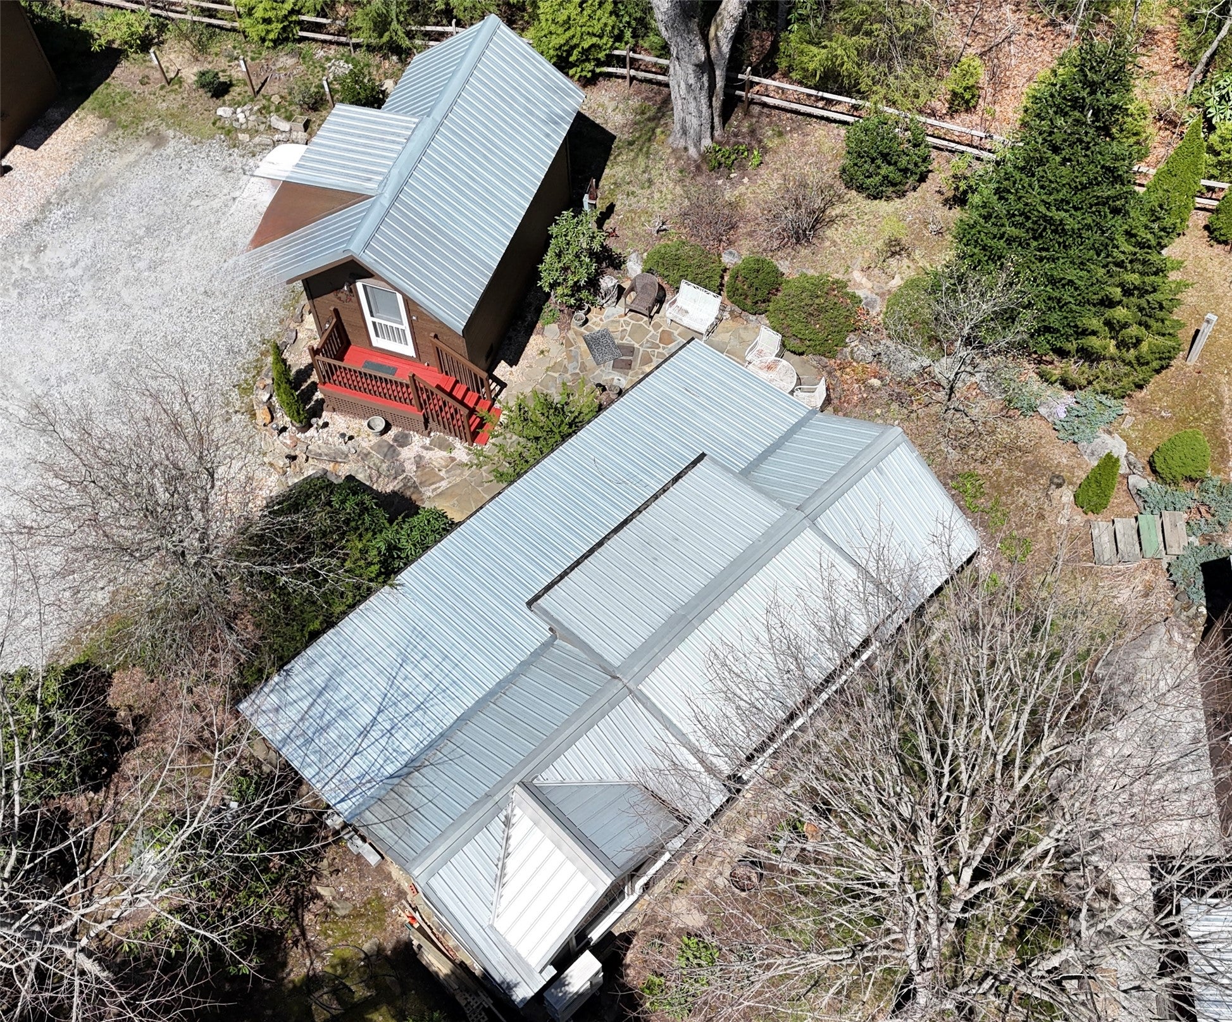
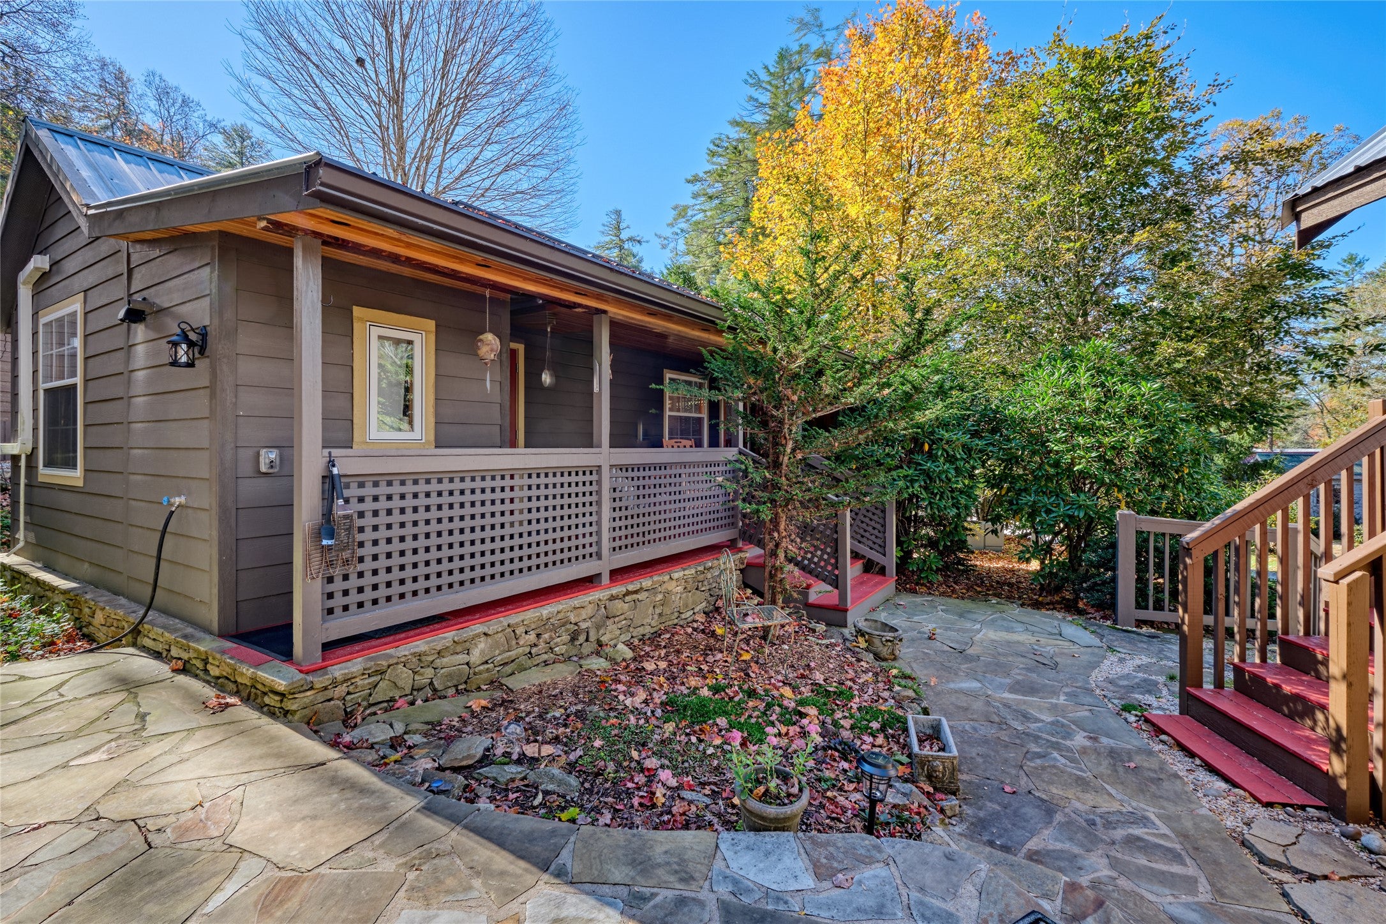
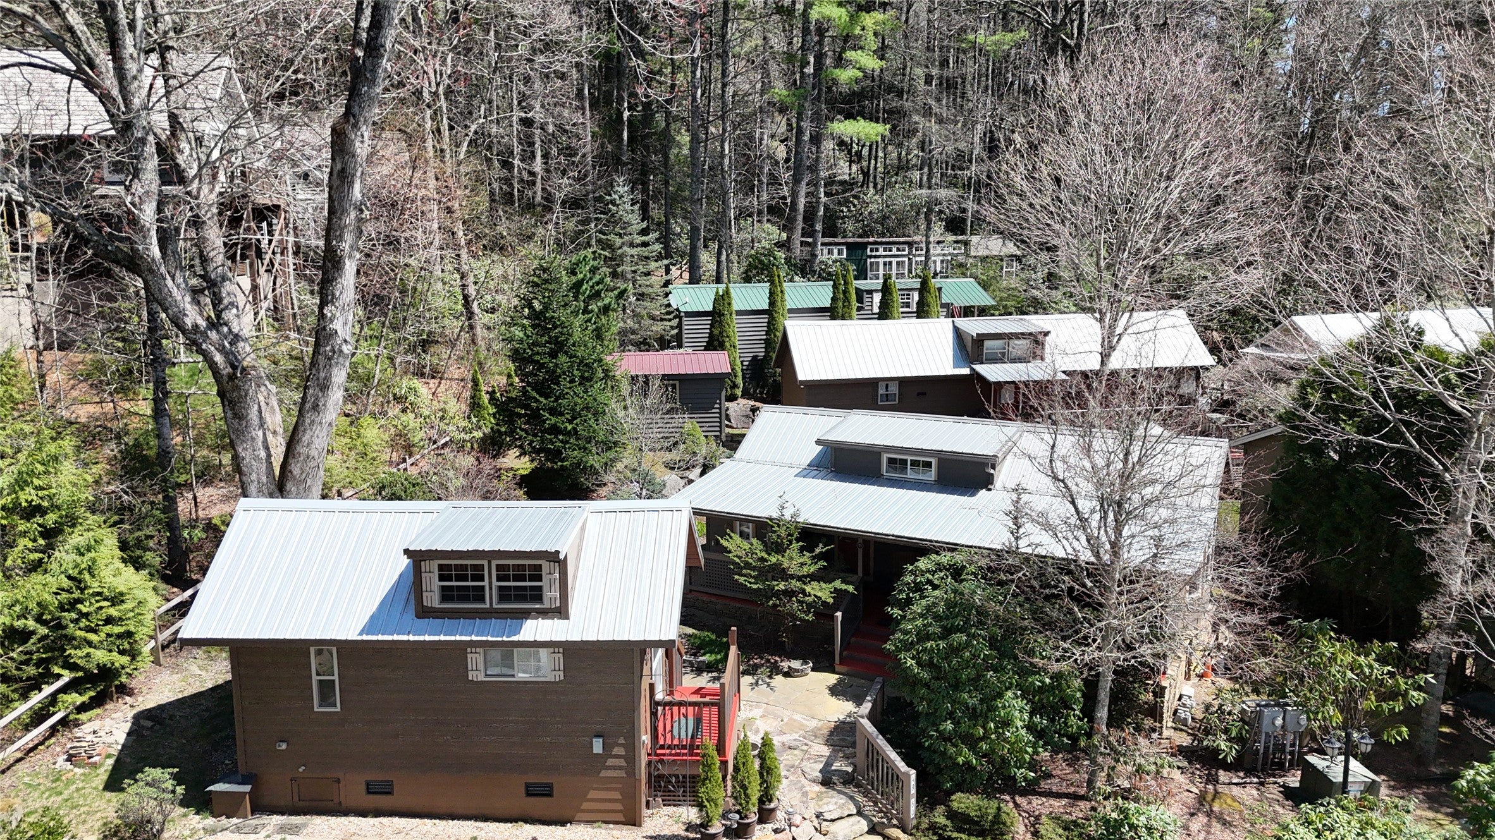
Discover two charming, move-in-ready cabins in the heart of Highlands, less than 1-mile from Main Street! Beautifully remodeled in 2022, these cozy mountain retreats feature two bedrooms, two bathrooms, vaulted ceilings, abundant natural light, granite countertops, updated bathrooms, stainless steel appliances, and private outdoor decks. Enjoy the convenience of locking up and strolling to Highlands’ renowned shops, restaurants, and attractions. Perfect for a weekend getaway or full-time residence. A rare opportunity to enjoy mountain living with the best of Highlands right at your doorstep!
Save
Ask
Tour
Hide
Listing Snapshot
Price
$609,500
Days On Site
1 Day
Bedrooms
1
Inside Area (SqFt)
N/A
Total Baths
1
Full Baths
1
Partial Baths
N/A
Lot Size
0.04 Acres
Year Built
2007
MLS Number
1004478
Status
Active
Property Tax
$271,057
HOA/Condo/Coop Fees
$33.33 monthly
Sq Ft Source
N/A
Friends & Family
Recent Activity
| yesterday | Listing first seen on site | |
| yesterday | Listing updated with changes from the MLS |
General Features
Acres
0.04
Levels
One
Parking
GravelParking Lot
Property Sub Type
Manufactured Home
Sewer
Public Sewer
Style
Other, Manufactured Home
Utilities
Cable AvailableCable ConnectedElectricity ConnectedSewer ConnectedWater Connected
Water Source
Public
Zoning
Residential
Interior Features
Appliances
DryerDishwasherElectric OvenMicrowaveRefrigeratorWasher
Basement
None
Cooling
Ceiling Fan(s)Ductless
Fireplace Features
None
Flooring
LaminateTile
Furnished
Partially
Heating
Ductless
Interior
Built-in FeaturesCeiling Fan(s)Vaulted Ceiling(s)High Speed Internet
Laundry Features
Washer Hookup
Dining Room
Level - MainArea Units - Square Feet
Kitchen
Level - MainArea Units - Square Feet
Living Room
Level - MainArea Units - Square Feet
Loft
Level - UpperArea Units - Square Feet
Master Bedroom
Level - MainArea Units - Square Feet
Save
Ask
Tour
Hide
Exterior Features
Construction Details
Fiber Cement
Exterior
Fire PitGarden
Lot Features
ClearedCity LotLevel
Other Structures
Guest House
Patio And Porch
CoveredDeckFront PorchPorch
Roof
Metal
View
GardenTrees/Woods
Waterview
GardenTrees/Woods
Community Features
Association Fee
$400.0
Association Fee Frequency
Annually
MLS Area
Highlands In-Town
Roads
GravelPaved
Listing courtesy of Karen Armor of Country Club Properties

Listing information is provided by Participants of the Highlands Cashiers Board of REALTORS MLS. IDX information is provided exclusively for personal, non-commercial use, and may not be used for any purpose other than to identify prospective properties consumers may be interested in purchasing. Information is deemed reliable but not guaranteed. Copyright 2026, Highlands Cashiers Board of REALTORS MLS.
Data last updated at: 2026-11-06 06:08 AM UTC
Listing information is provided by Participants of the Highlands Cashiers Board of REALTORS MLS. IDX information is provided exclusively for personal, non-commercial use, and may not be used for any purpose other than to identify prospective properties consumers may be interested in purchasing. Information is deemed reliable but not guaranteed. Copyright 2026, Highlands Cashiers Board of REALTORS MLS.
Data last updated at: 2026-11-06 06:08 AM UTC
Neighborhood & Commute
Source: Walkscore
Disclosure: Community information and market data powered by Constellation Data Labs. Information is deemed reliable but not guaranteed.
Save
Ask
Tour
Hide
