Find Your Next Home

Georgia Mountains · Lake Oconee · Western North Carolina · Florida

Save
Ask
Tour
Hide
Share
$4,250,000
3 Days On Site

34 Bear Mor Ridge
Highlands, NC 28741

For Sale|Single Family Residence|Active
4
Beds
4
Total Baths
3
Full Baths
1
Partial Bath
2024
Built
Subdivision:
Bear Mor
County:
Macon
Listing courtesy of Judith Michaud of Berkshire Hathaway HomeServices Meadows Mountain Realty
Call Now: +1 706-746-2900
Is this the listing for you? We can help make it yours.
+1 706-746-2900
34 Bear Mor Ridge34 Bear Mor Ridge34 Bear Mor Ridge34 Bear Mor Ridge
Save
Ask
Tour
Hide
Share

Mortgage Calculator

Monthly Payment (Est.)

Enter an interest rate to see your estimated monthly payment.
Calculator powered by Showcase IDX, a Constellation1 Company. Copyright ©2026 Information is deemed reliable but not guaranteed.

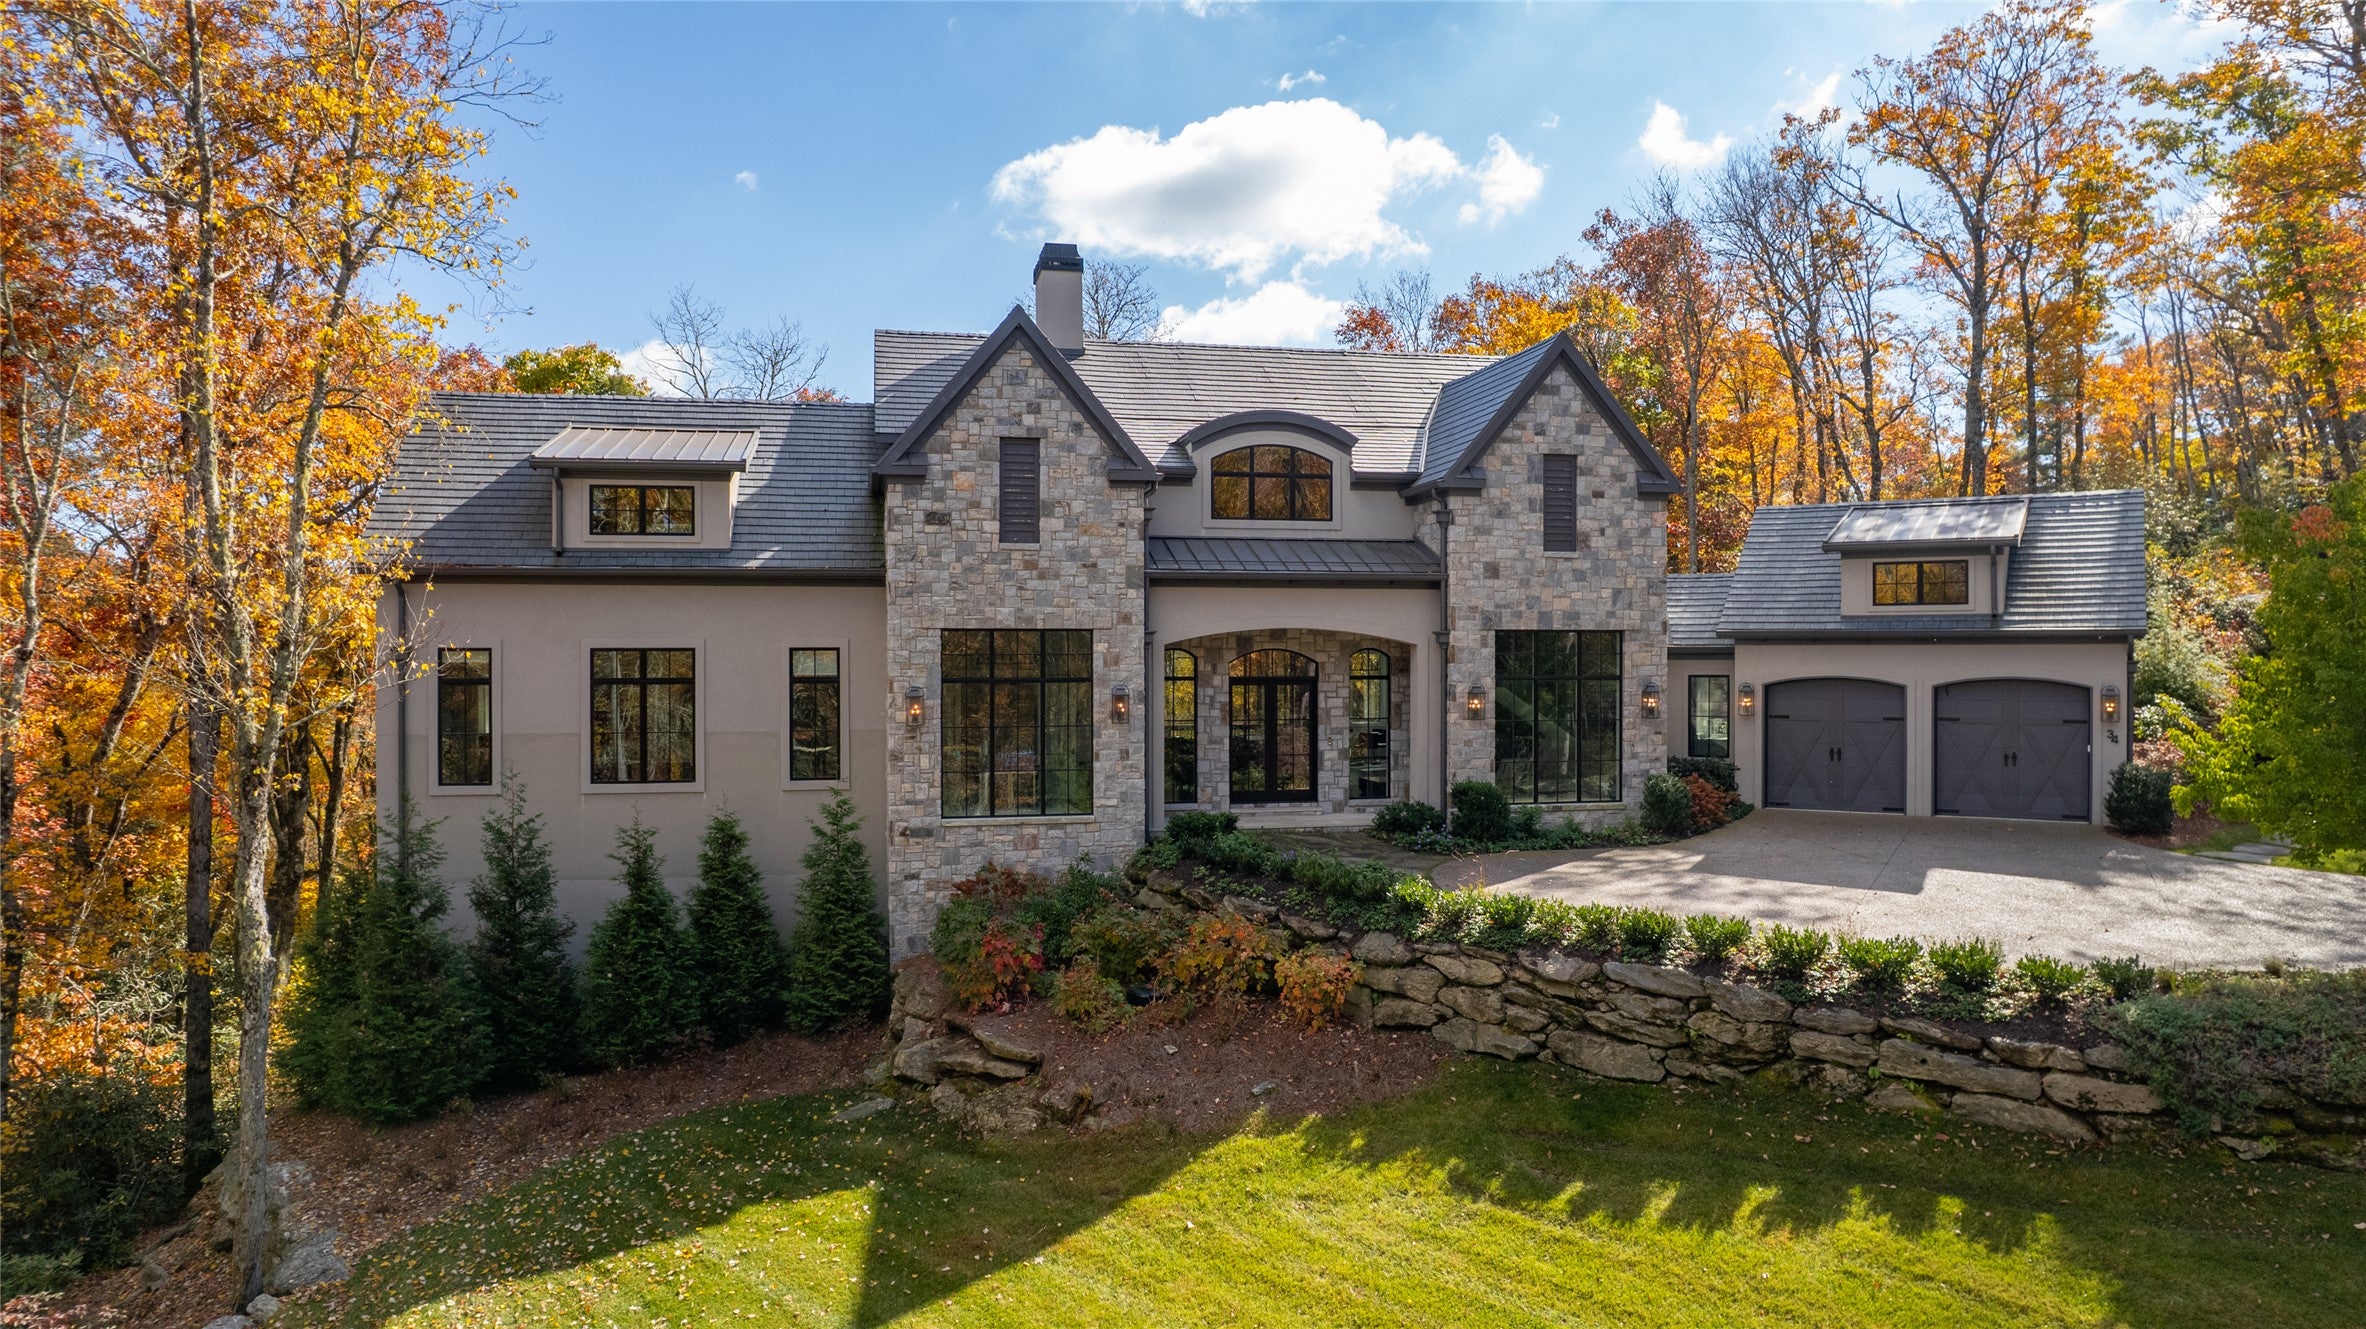
Walk into town for dinner, then come home to a fire on the back deck. Set within the gated Bear Mor community on Big Bear Pen, this home offers a private mountain setting within walking distance of downtown Highlands. Below the house, beautifully landscaped grounds frame a secluded seating patio, a quiet place to enjoy the morning or spend an afternoon with a book. Fourteen-foot ceilings give the great room a generous sense of space, and multi-panel sliding doors open it to the covered deck. With a fireplace, built-in grill, drop-down screens, and vinyl weather coverings, the deck is as inviting for a quiet evening by the fire as it is for dinner with friends. The main kitchen features custom cabinetry, designer lighting, high-end appliances, and a large island where guests can gather. An adjoining dining area keeps everyone close to the conversation, while the newly added back kitchen provides more prep space, additional custom cabinetry, and a large wine refrigerator. The main-level primary suite has multiple walk-in closets and a spa-like bath. The separate office or study is light and bright with a wall of windows and offers a quiet place to work. Upstairs, two guest suites, a shared lounge, and space for a bunk room make it easy to welcome family and friends. A large unfinished area with a partially plumbed bath gives the next owner the option to create another guest suite, a family room, or a home theater. The home is offered partially furnished. Follow the nearby Highlands Greenway to Highlands Biological Lake, meet neighbors at Bear Mor’s common-area firepit for sunset, or head into town for a favorite restaurant or an evening out. Highlands Recreational Park is also nearby, with a covered pool, tennis and pickleball courts, and a year-round fitness center.

Save
Ask
Tour
Hide
Share
Listing Snapshot
Price 
$4,250,000
Days On Site 
3 Days
Bedrooms 
4
Inside Area (SqFt) 
N/A
Total Baths 
4
Full Baths 
3
Partial Baths 
1
Lot Size 
0.87 Acres
Year Built 
2024
MLS Number 
1004512
Status 
Active
Property Tax 
$13,149
HOA/Condo/Coop Fees 
$500 monthly
Sq Ft Source 
N/A
Friends & Family
Recent Activity
3 days agoListing first seen on site
3 days agoListing updated with changes from the MLS
General Features
Acres 
0.87
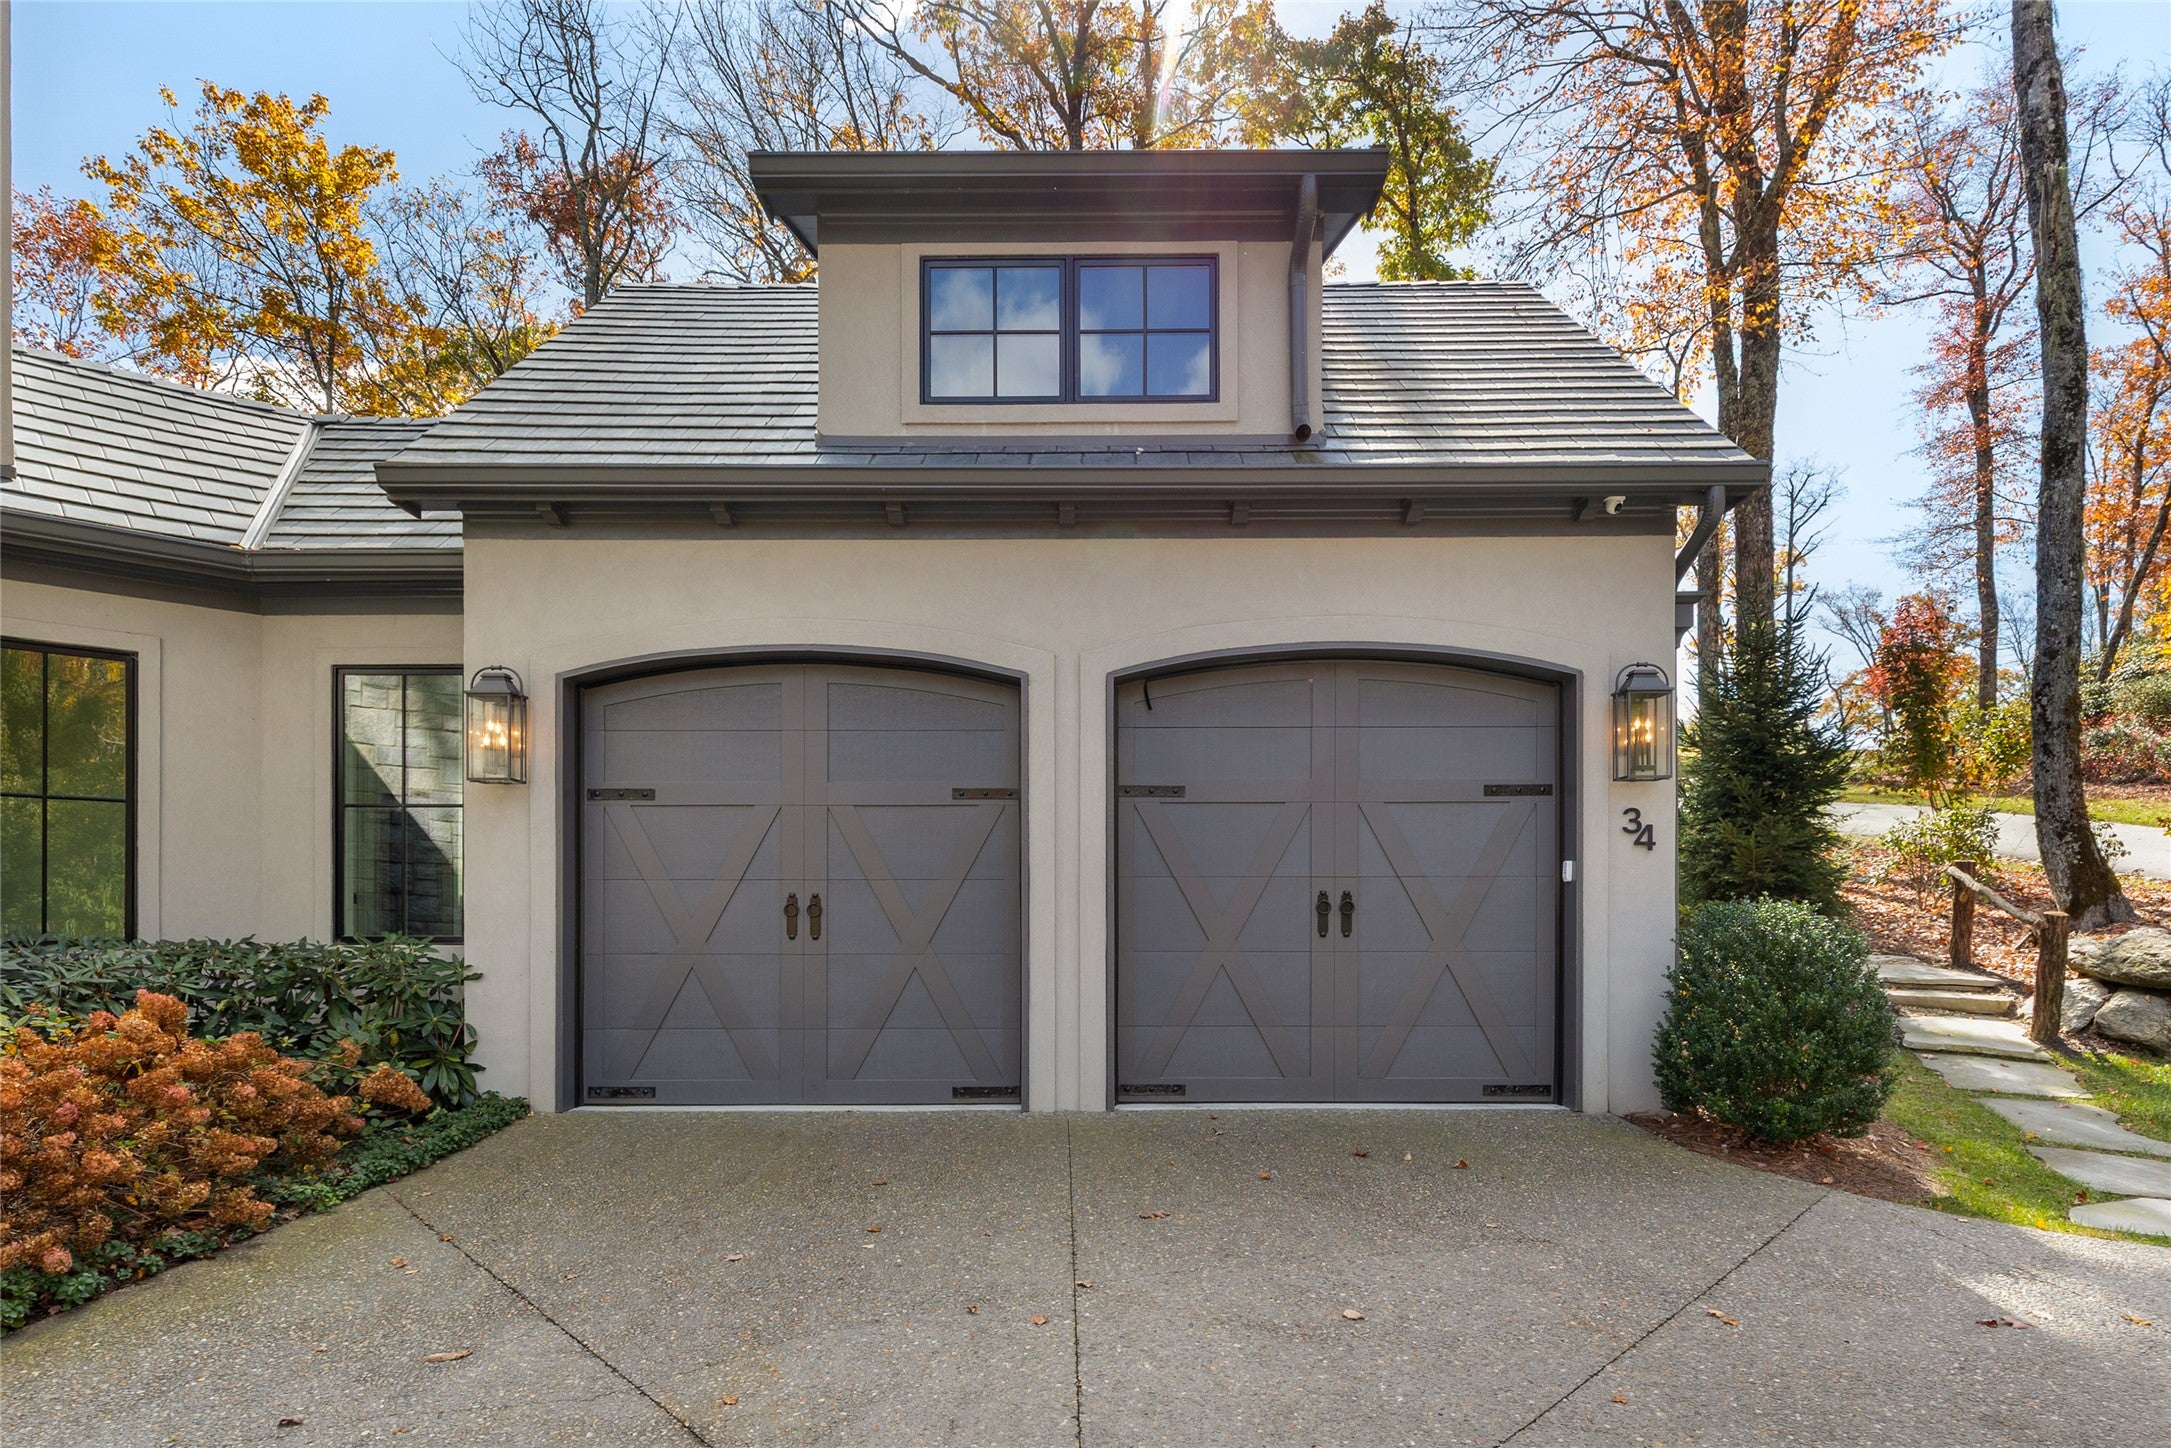
Attached Garage 
Yes
Garage 
Yes
Garage Spaces 
2
Levels 
Two
Parking 
Additional ParkingAttachedGarage
Property Sub Type 
Single Family Residence
Sewer 
Public Sewer
Utilities 
Electricity ConnectedSewer ConnectedUnderground UtilitiesWater Connected
Water Source 
Public
Zoning 
Residential
Interior Features
Appliances 
Built-In RefrigeratorDryerDishwasherExhaust FanDisposalGas RangeMicrowaveWine RefrigeratorWasher
Basement 
Crawl SpaceExterior Entry
Cooling 
Ceiling Fan(s)Central AirElectric
Fireplace 
Yes
Fireplace Features 
Living RoomOutside
Fireplaces 
2
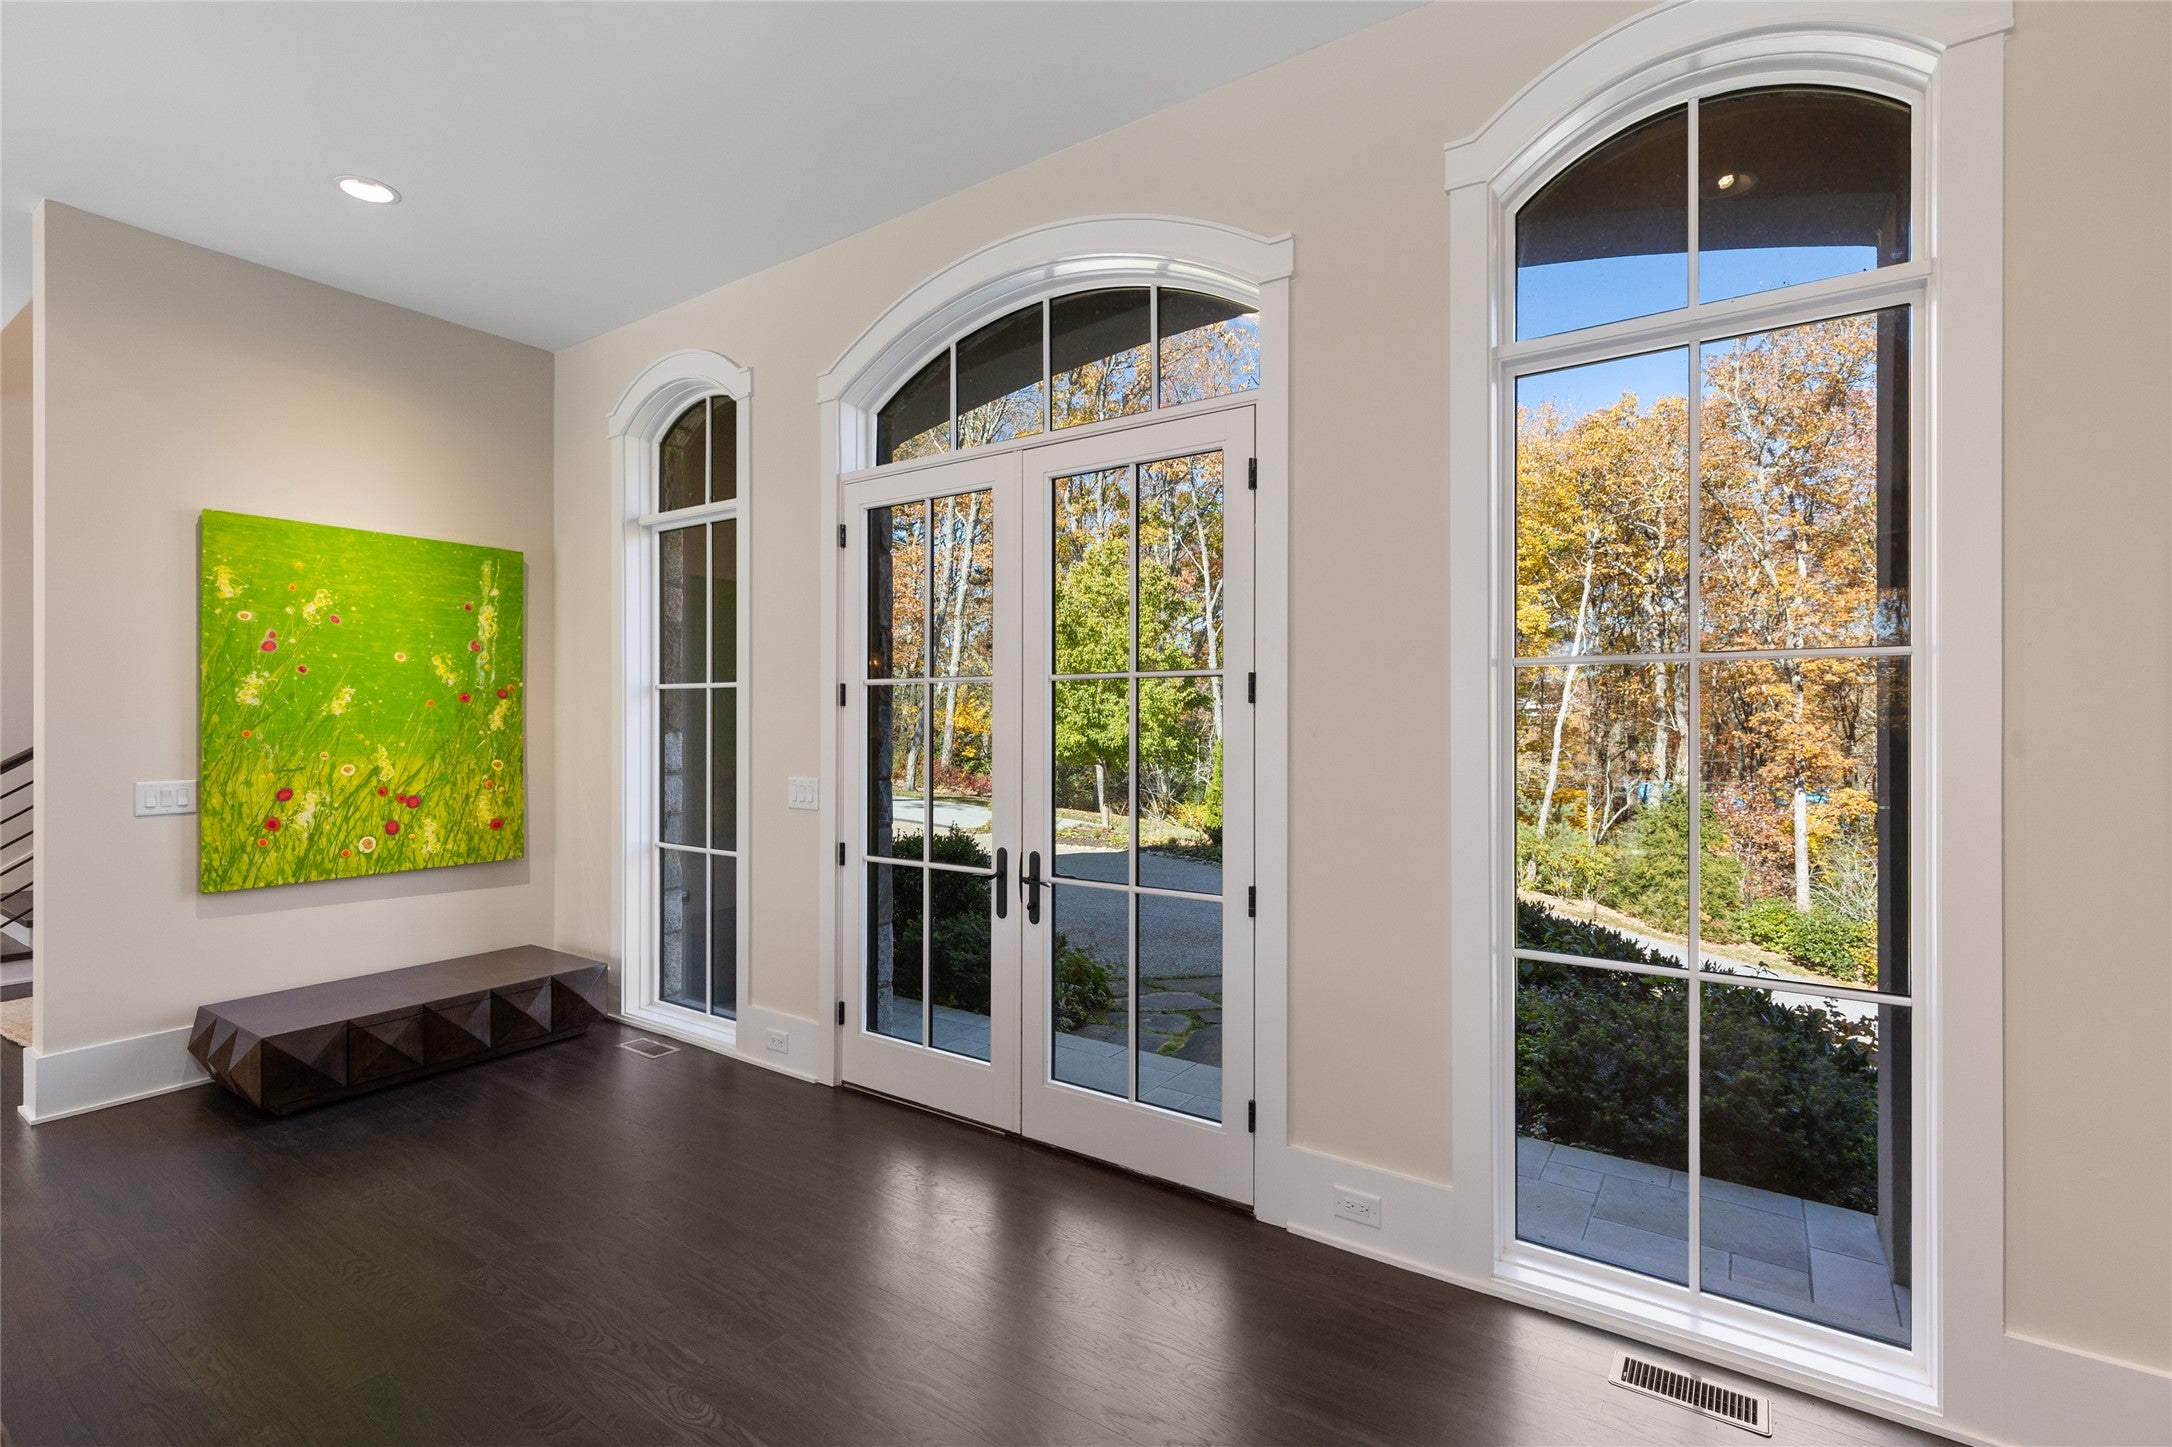
Flooring 
HardwoodMarbleTile
Furnished 
Partially
Heating 
CentralZonedNatural Gas
Interior 
Breakfast BarCeiling Fan(s)Cathedral Ceiling(s)Double VanityKitchen IslandPantrySoaking TubWalk-In Closet(s)High Speed Internet
Laundry Features 
Main LevelLaundry Room
Bathroom 1 
Level - Main
Bathroom 2 
Level - Main
Bathroom 3 
Level - Upper
Bathroom 4 
Level - Upper
Bedroom 1 
Level - Main
Bedroom 2 
Level - Upper
Bedroom 3 
Level - Upper
Bedroom 4 
Level - Upper
Dining Room 
Level - Main
Family Room 
Level - Upper
Kitchen 
Level - Main
Laundry 
Level - Main
Living Room 
Level - Main
Office 
Level - Main
Other 
Level - MainDescription - Pantry
Utility Room 
Level - Upper
Save
Ask
Tour
Hide
Share
Exterior Features
Construction Details 
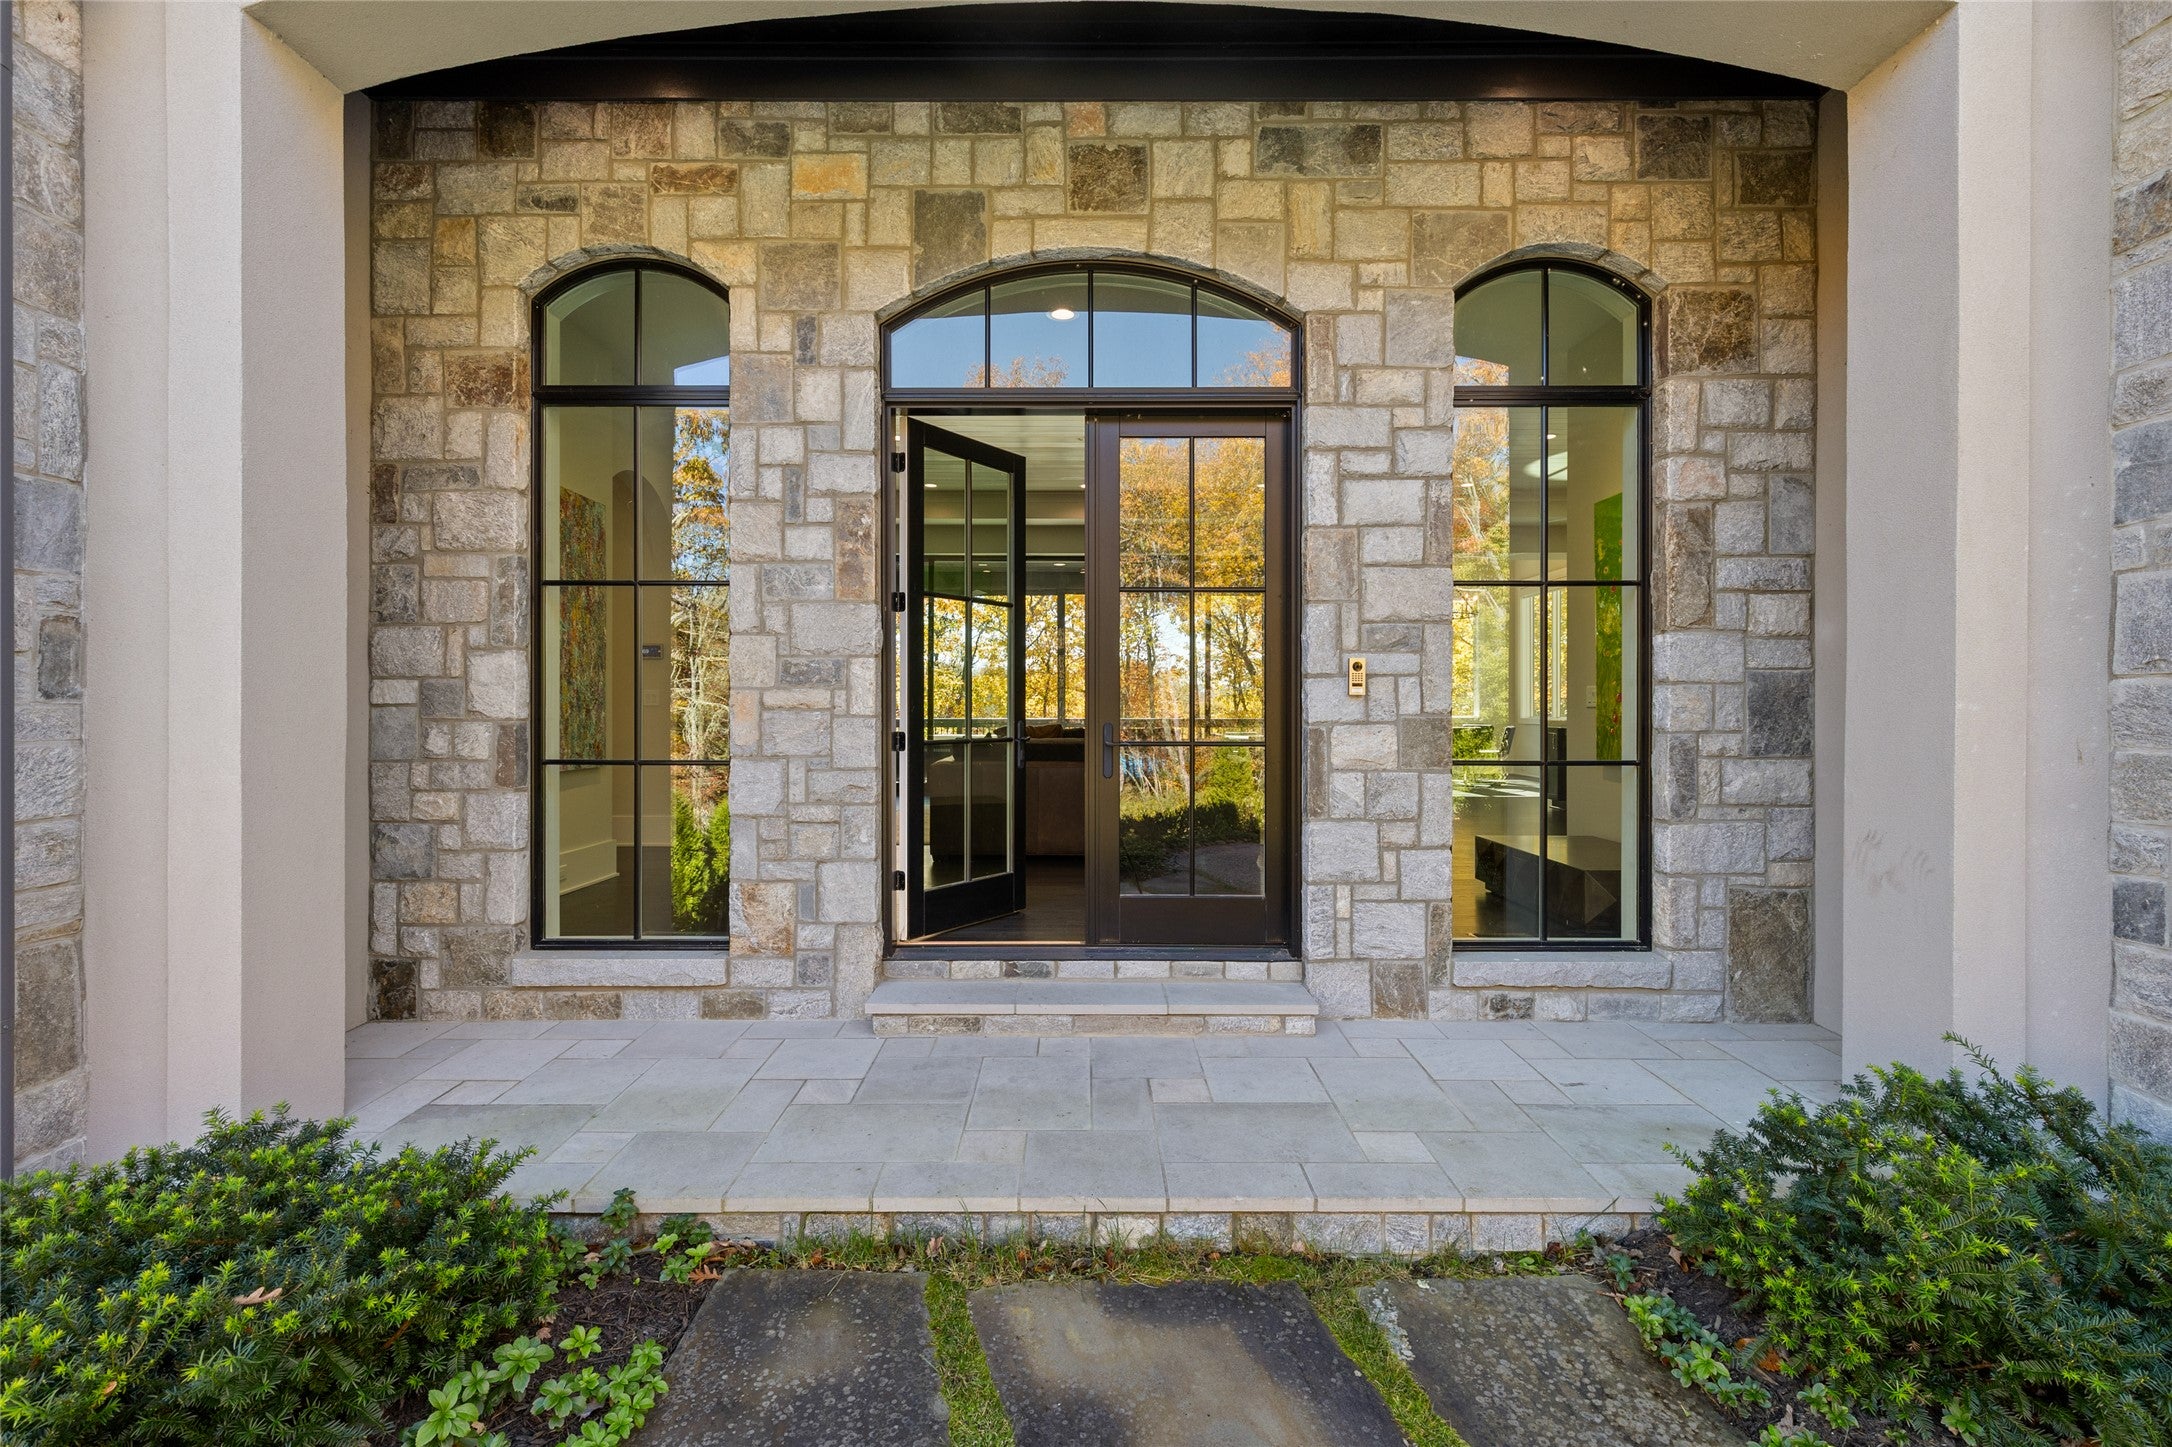
StoneStuccoWood Siding
Exterior 
LightingRain Gutters
Lot Features 
Front YardCity LotRolling Slope
Patio And Porch 
CoveredDeckFront Porch
Roof 
SlateSee RemarksSynthetic
View 
Mountain(s)Trees/Woods
Waterview 
Mountain(s)Trees/Woods
Community Features
Association Amenities 
GatedOther
Association Fee 
$6000.0
Association Fee Frequency 
Annually
Community Features 
Gated
MLS Area 
Highlands In-Town
Roads 
Paved
Listing courtesy of Judith Michaud of Berkshire Hathaway HomeServices Meadows Mountain Realty


Listing information is provided by Participants of the Highlands Cashiers Board of REALTORS MLS. IDX information is provided exclusively for personal, non-commercial use, and may not be used for any purpose other than to identify prospective properties consumers may be interested in purchasing. Information is deemed reliable but not guaranteed. Copyright 2026, Highlands Cashiers Board of REALTORS MLS.
Data last updated at: 2026-11-17 12:11 AM UTC

Neighborhood & Commute
Source: Walkscore
Disclosure: Community information and market data powered by Constellation Data Labs. Information is deemed reliable but not guaranteed.
Save
Ask
Tour
Hide
Share